

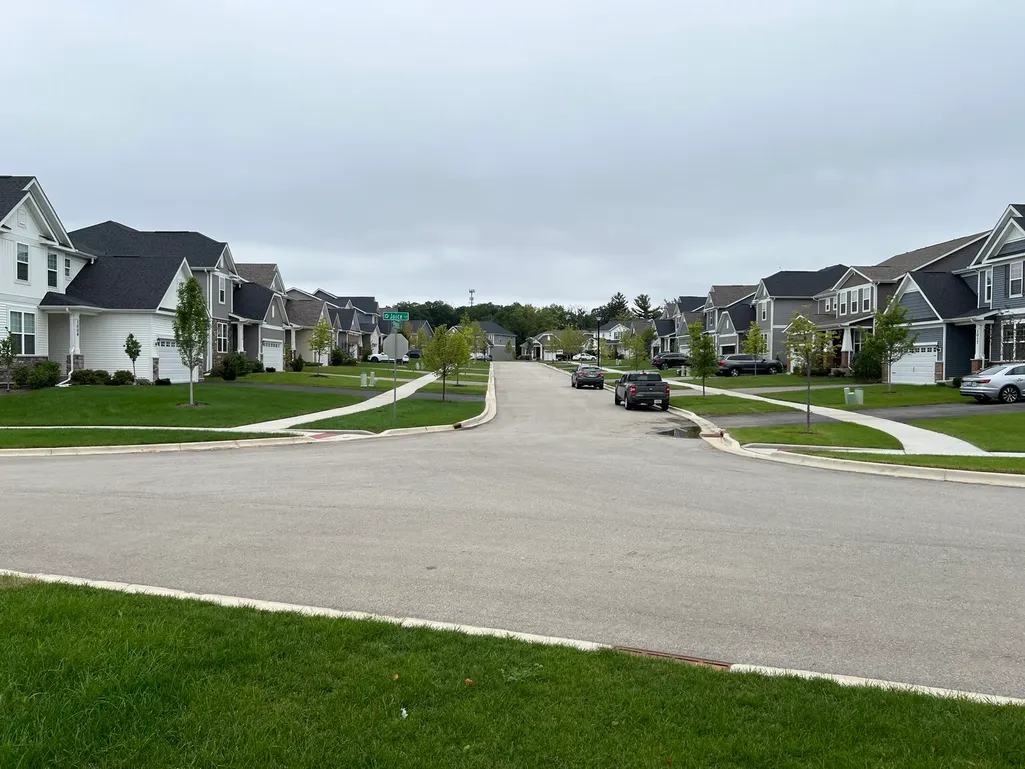
Address
Not Disclosed, Mundelein, IL
Price
$ 639,000
Property Attributes
- MLS#12752568
- TypeSingle Family
- Listing Status New
- CountyLAKE
- CityMundelein
- AreaIvanhoe - Mundelein
- NeighborhoodSheldon Woods
- Zip60060
- StyleContemporary
- Year Built2024
- Taxes$ 15062
- Price$ 639,000
- Bedrooms4
- Full Bathrooms2
- Half Bathrooms1
- Sqr Footage2872
- Lot Size0.1612 Acres
Data Source:
Midwest Real Estate Data (MRED)
Property Description
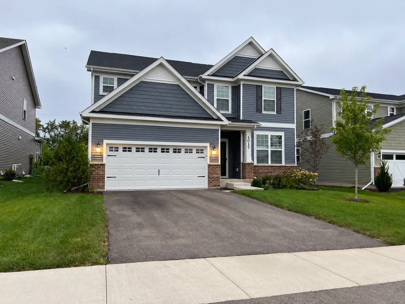
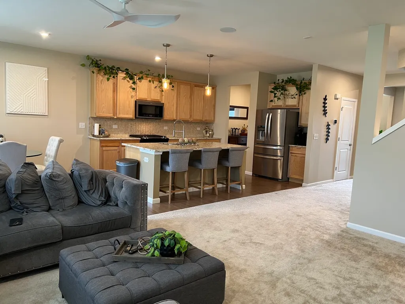
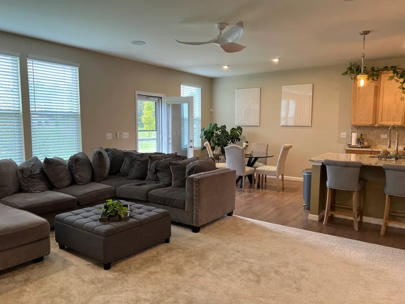
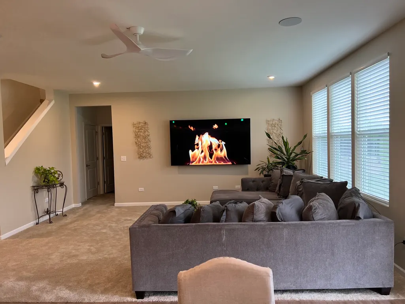
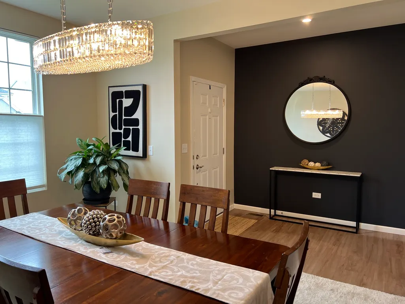
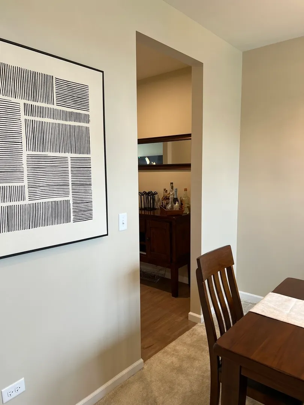
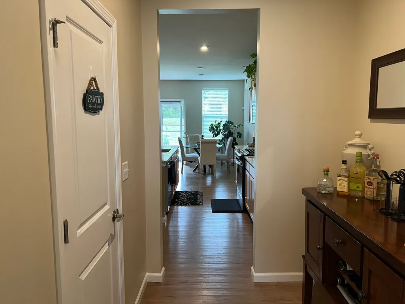
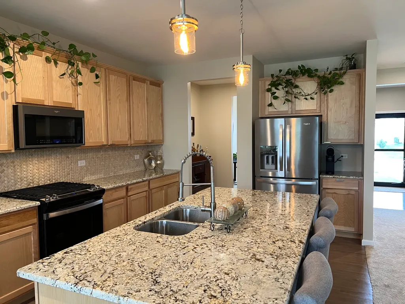
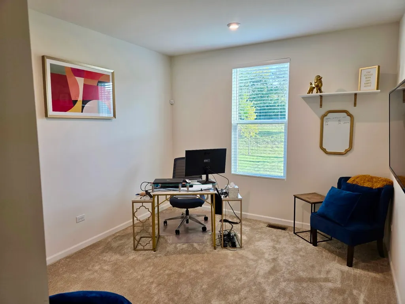
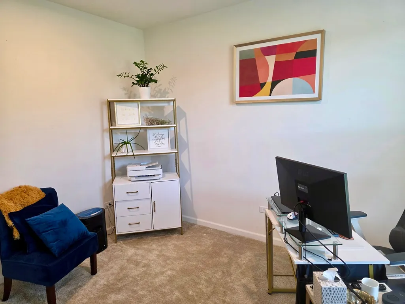
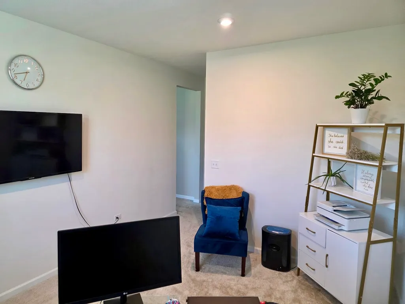
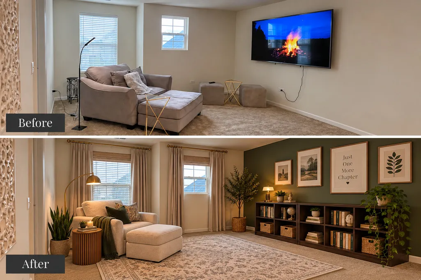
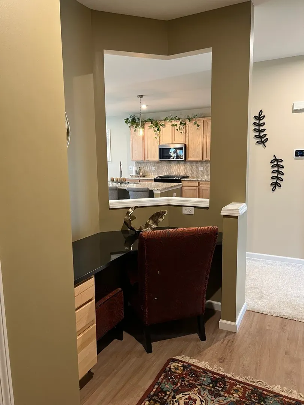
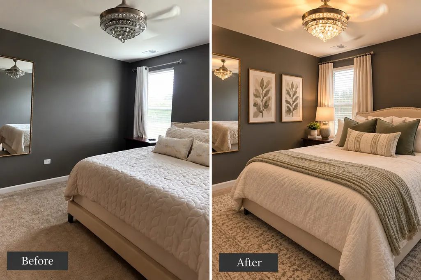
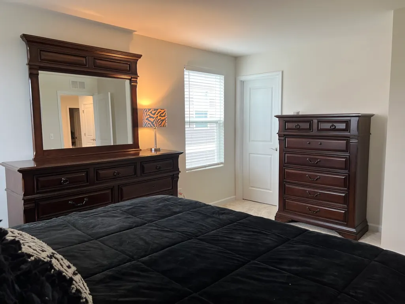
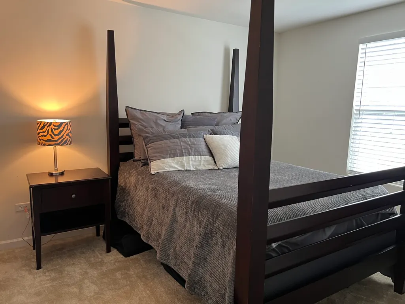
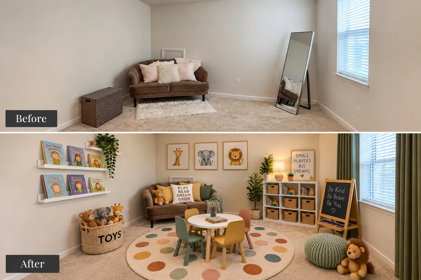
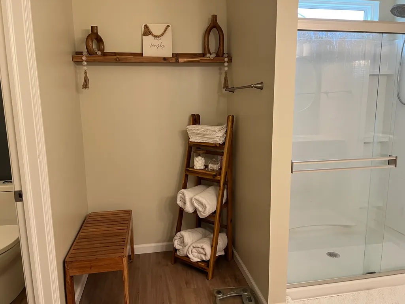
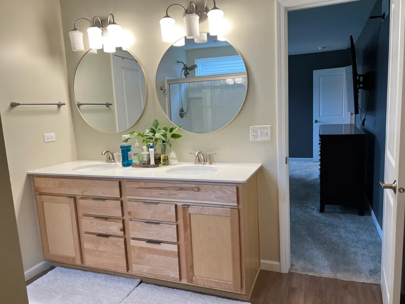
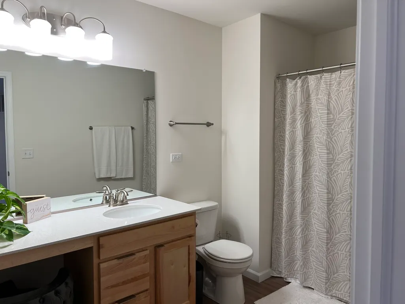
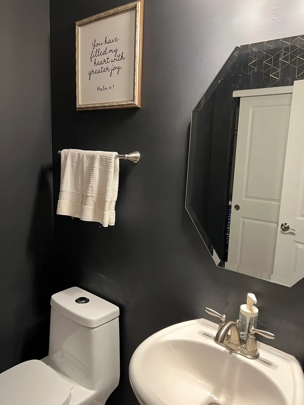
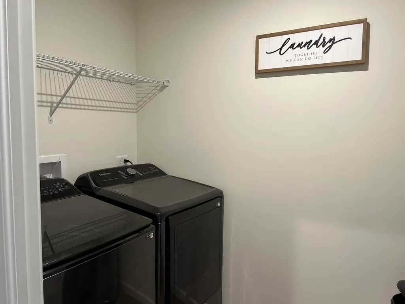
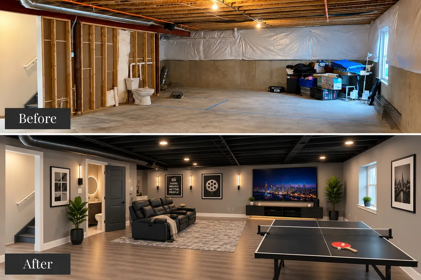
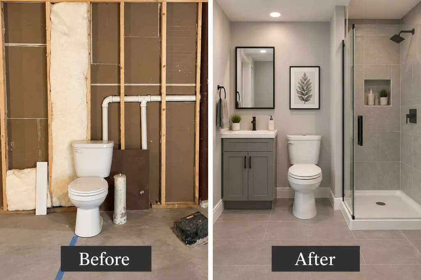
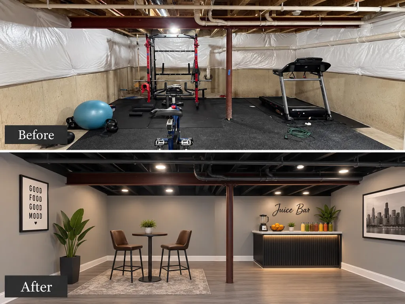
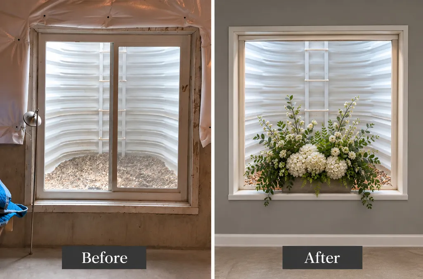
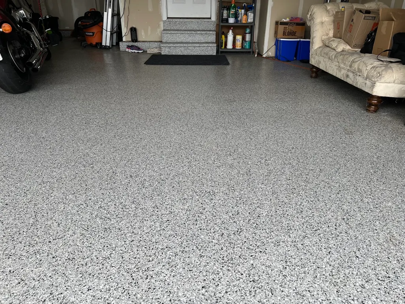
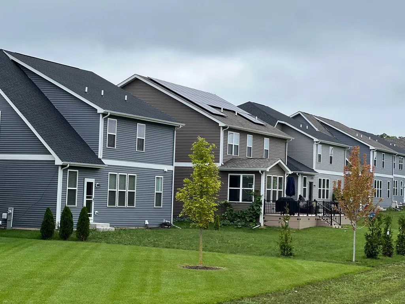
This newer home offers the space, comfort, thoughtful features, and extras today's buyers are looking for-and there's more here than you may notice at first glance. Step inside and you're greeted by a foyer that knows how to make an entrance. Thoughtful touches throughout the home make a difference, including a butler's pantry with a bar conveniently located next to the kitchen. Stainless steel appliances, granite countertops, and additional seating create a kitchen designed for both everyday living and entertaining. Look a little closer, and you'll discover even more. The living room features two ceiling-mounted speakers to enhance your entertainment experience, while Wi-Fi connectivity extends throughout the home. Two Wi-Fi (PoE) locations, one on the first floor and another on the second, connect to a centralized terminal box in the basement. The first floor also includes a den/office and an upscale atelier-style workstation, providing flexible spaces for working, studying, creating, or organizing everyday life. Upstairs, a spacious loft offers even more possibilities. Four bedrooms provide plenty of room, while the primary suite features a private bath and two walk-in closets. A guest bath and roomy loft complete the second level. Even the garage has been upgraded, featuring sleek epoxy flooring for a clean, polished, showroom-like finish. The basement offers a surprise. With rough-ins for a toilet and shower already in place, the space provides exciting potential for future expansion. Imagine another bedroom, a game room, home theater, juice bar, or additional living and entertaining space. Check out the virtual before-and-after photos for inspiration and see what this unfinished space could become. Outside, newly planted trees will provide additional privacy as they mature, while the backyard is ready for your landscaping ideas and personal touch. From granite countertops and the finished epoxy garage floor to built-in speakers, whole-home Wi-Fi connectivity, flexible living spaces, Energy Star appliances, and a basement with tremendous potential, 1017 Kessler Drive offers more than meets the eye. See it in person and discover all the possibilities this home offers. Finding a house is one thing. Finding the right house is what matters.
| High School |
|---|
| Mundelein Cons High School |
| Price History | |
|---|---|
| 9/9/2026 | Listed $639,000 |
General Features
| Living Area | 2872 |
|---|---|
| Sewer | Public Sewer |
| Heating | Natural Gas |
| Cooling | Central Air |
| Possession | Closing |
| Appliances | Range,Microwave,Dishwasher,High End Refrigerator,Bar Fridge,Washer,Dryer,Disposal,Stainless Steel Appliance(s) |
| HOA Fee | 67 |
| Garage Spaces | 2 |
| Association Fee Includes | Other |
| Architectural Style | Contemporary |
| Construction Materials | Aluminum Siding,Brick |
| Year Built | 2024 |
| Electric | Circuit Breakers |
| Township | Fremont |
| Tax Year | 2025 |
| Ownership | Fee Simple w/ HO Assn. |
| Assoc Fee Paid Per | Monthly |
| County | Lake |
| New Construction | No |
| Property Type | Residential |
| Subdivision Name | Sheldon Woods |
| Total Rooms | 11 |
| Full Baths | 2 |
| Status | New |
| Directions | Take 60 to Kessler Dr. |
| High School | Mundelein Cons High School |
| City | Mundelein |
| High School District | 120 |
| MLS Area | Ivanhoe / Mundelein |
| Tax Annual Amount | 15062 |
| Standard Status | Active |
| Middle/Junior School District | 79 |
| Elementary School District | 79 |
| Property Type | Detached Single |
Interior Features
| Basement | Unfinished,Full |
|---|---|
| Half Baths | 1 |
| Total Bedrooms | 4 |
| Room Type | Eating Area,Den,Other Room,Loft,Foyer,Storage,Walk In Closet |
| LivingAreaSource | Assessor |
| Total Baths | 3 |
| Bedrooms Possible | 4 |
Exterior Features
| Model | Continental |
|---|---|
| Parking Features | Yes,Garage Owned,Attached,Garage |
| Water Source | Public |
| Total Parking | 2 |
| Lot Dimensions | 7022 |
| Lot Size Acres | 0.1612 |
| Waterfront Y/N | No |
Amenities
- Foreclosure
- Views
- Short Sale
- New Construction
- Adult 55+
- Lease To Own
- No HOA Fees
- Furnished
- Primary On Main
- Air Conditioning
- Seller Finance
- Green
- Fixer Upper
- Horse
- Golf
- Fireplace
- Deck
- Garage
- Basement
- Pool
Property vs Single Family Average in 60060
Price
Taxes
Year Built
Visits

